LVLV Kitchen RemodelingLas Vegas · Henderson · North Las Vegas

Gallery

Before, after, and everything in between.

Kitchens across the valley — Las Vegas, Summerlin, Henderson and North Las Vegas. These images show the style and quality level we build to; your real project photos will replace them as soon as you send them.

Before & after projects

Each project below lists where it is, what was changed, and the finishes behind the result — so you can picture the same work in your own kitchen.

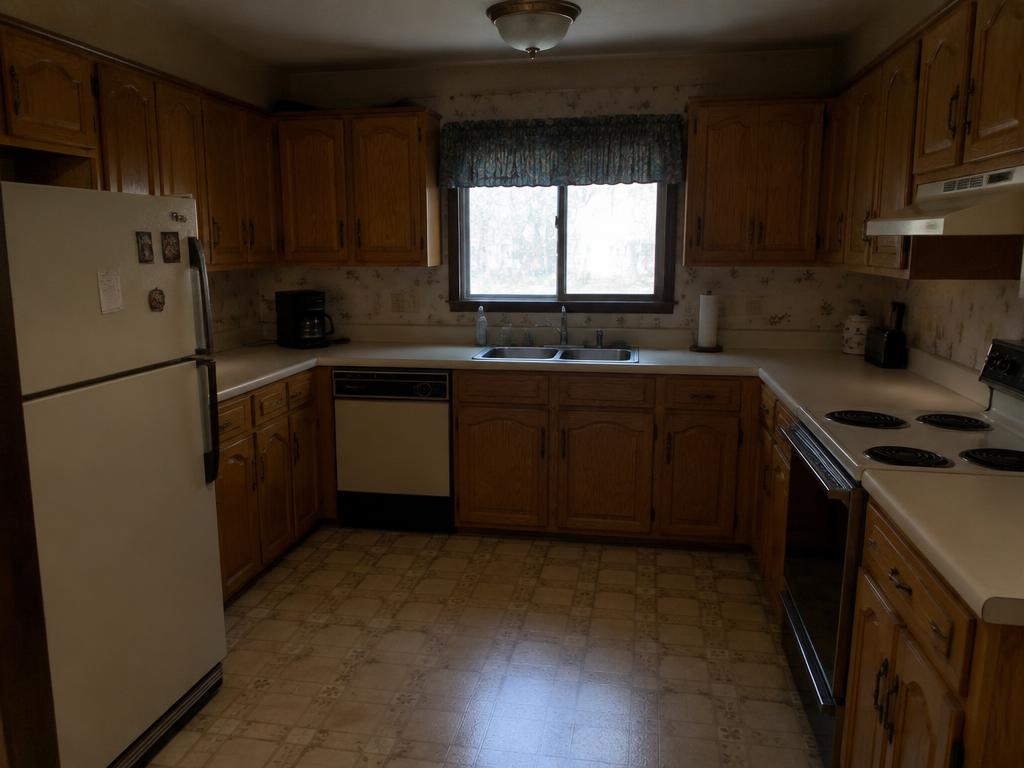
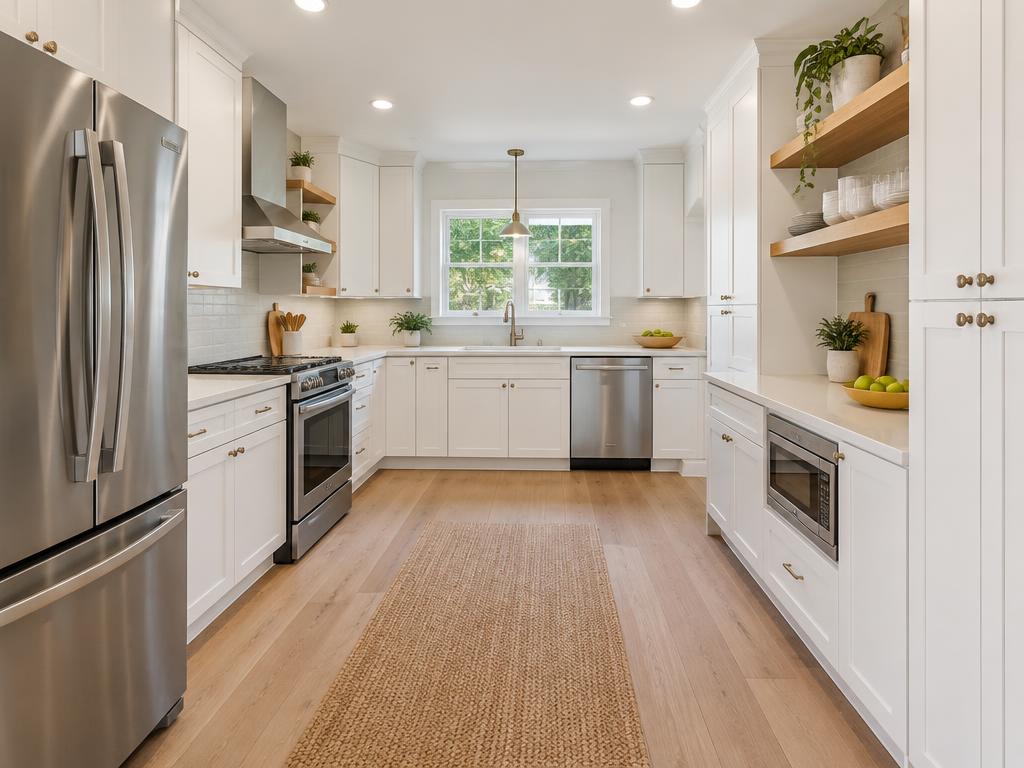
Dated oak kitchen to bright, open white remodel in Las Vegas, NV — before kitchen remodeling photoBefore
Dated oak kitchen to bright, open white remodel in Las Vegas, NV — after kitchen remodeling photoAfter
Las Vegas, NVComplete kitchen remodelTimeline to be confirmed

Dated oak kitchen to bright, open white remodel

A closed-in kitchen with tired oak cabinets became the brightest room in the house — same footprint, completely different feel.

What we did

  • New full-height shaker cabinetry with soft-close hardware
  • Quartz countertops with an undermount single-bowl sink
  • Tile backsplash carried up to the underside of the uppers
  • Recessed cans plus under-cabinet lighting over the work zone
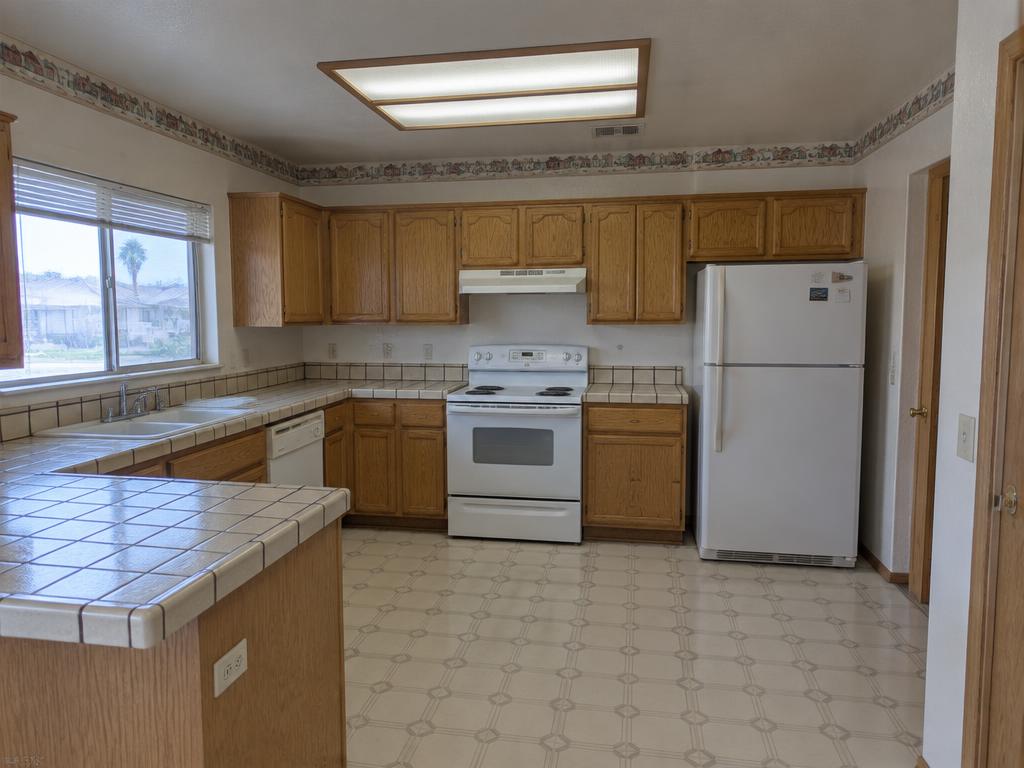
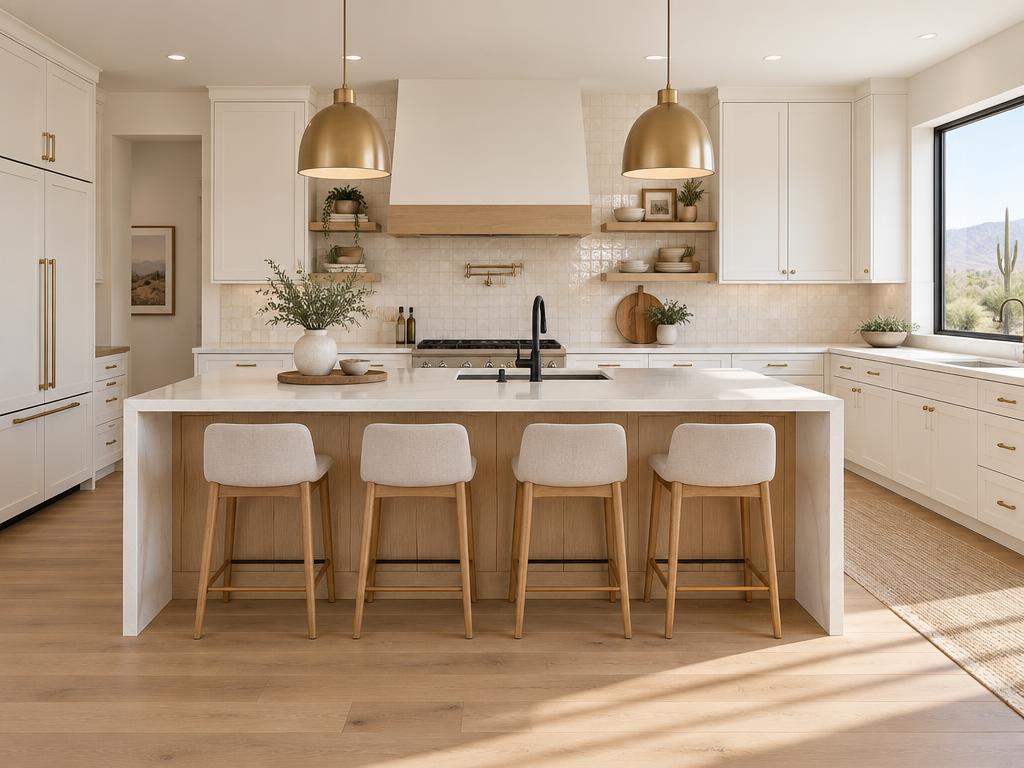
1990s builder kitchen reworked around a white oak island in Summerlin, Las Vegas — before kitchen remodeling photoBefore
1990s builder kitchen reworked around a white oak island in Summerlin, Las Vegas — after kitchen remodeling photoAfter
Summerlin, Las VegasCabinets, counters, tile & lightingTimeline to be confirmed

1990s builder kitchen reworked around a white oak island

Honey oak doors, tile counters and a fluorescent box light went out. A warm white kitchen with a seated white oak island came in.

What we did

  • Tile countertops replaced with waterfall quartz on the island
  • Zellige-style backsplash with brass pot filler and matte black faucet
  • Island built for four stools with added prep storage
  • Fluorescent fixture swapped for recessed lighting and brass pendants
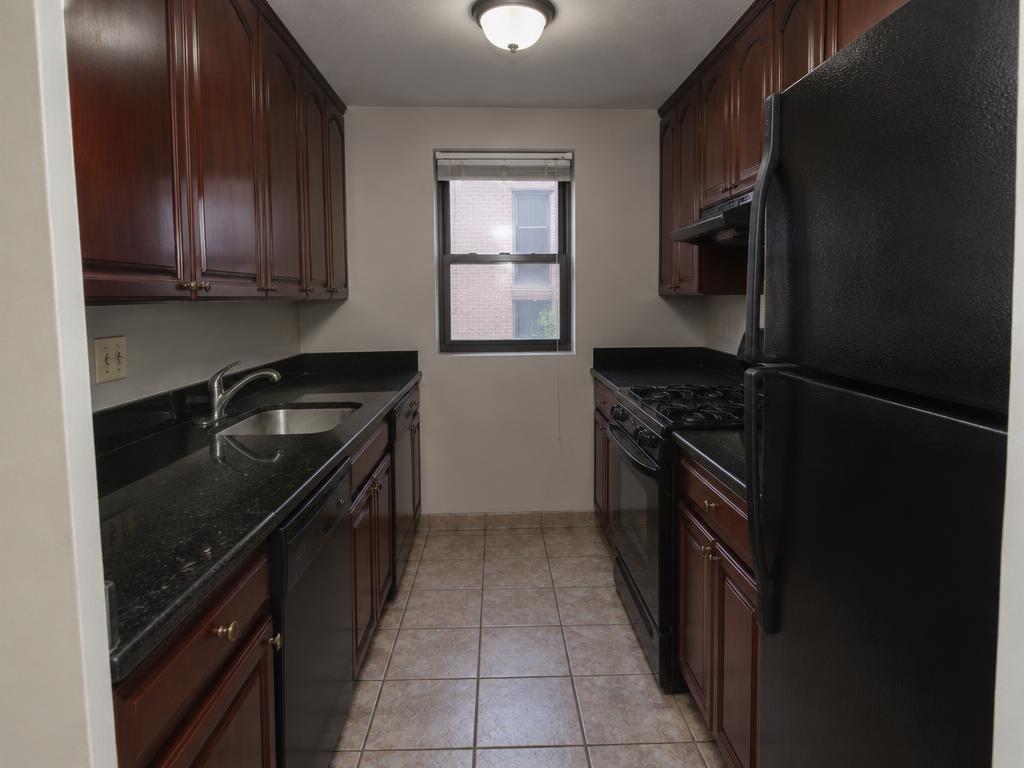
Narrow galley opened into the living space in Henderson, NV — before kitchen remodeling photoBefore
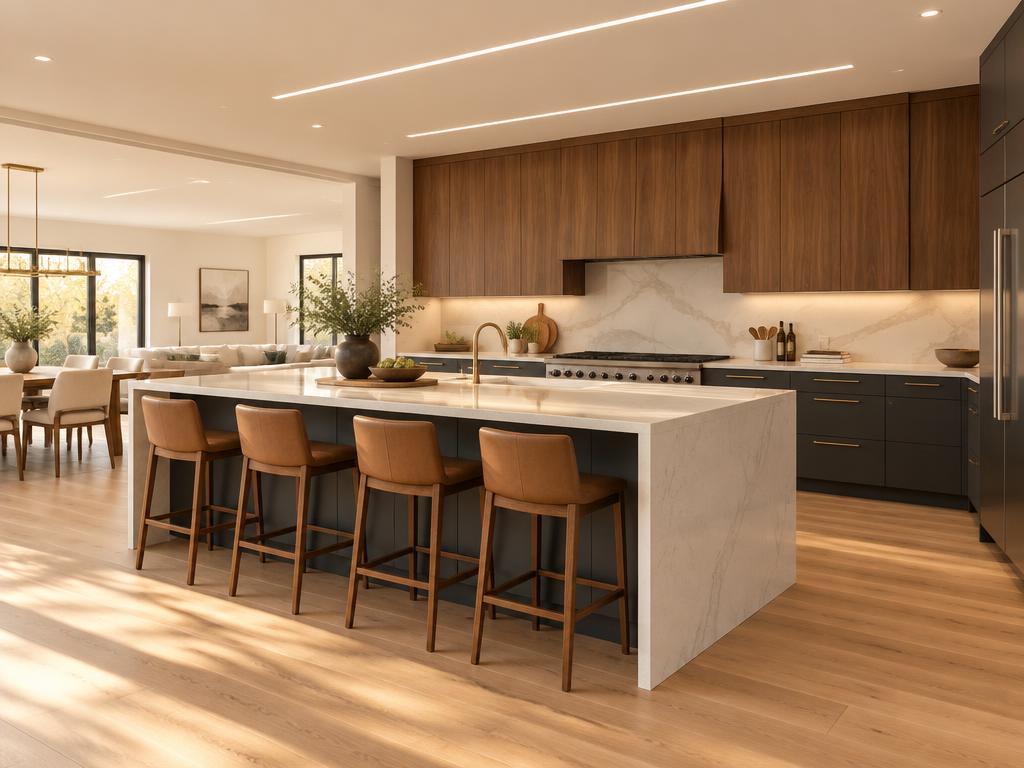
Narrow galley opened into the living space in Henderson, NV — after kitchen remodeling photoAfter
Henderson, NVLayout change & full remodelTimeline to be confirmed

Narrow galley opened into the living space

Dark cherry cabinets in a tight galley made the room feel like a hallway. Removing the divider wall turned it into the center of the home.

What we did

  • Non-structural wall removed and drywall, trim and ceiling refinished
  • Charcoal base cabinets paired with warm walnut uppers
  • Full-height slab stone backsplash behind the range
  • Large island with seating, power and hidden storage

Curious what your kitchen could look like?

Upload a photo of your kitchen and get a personalized concept in about a minute.

Try the Design Visualizer

Finished kitchens

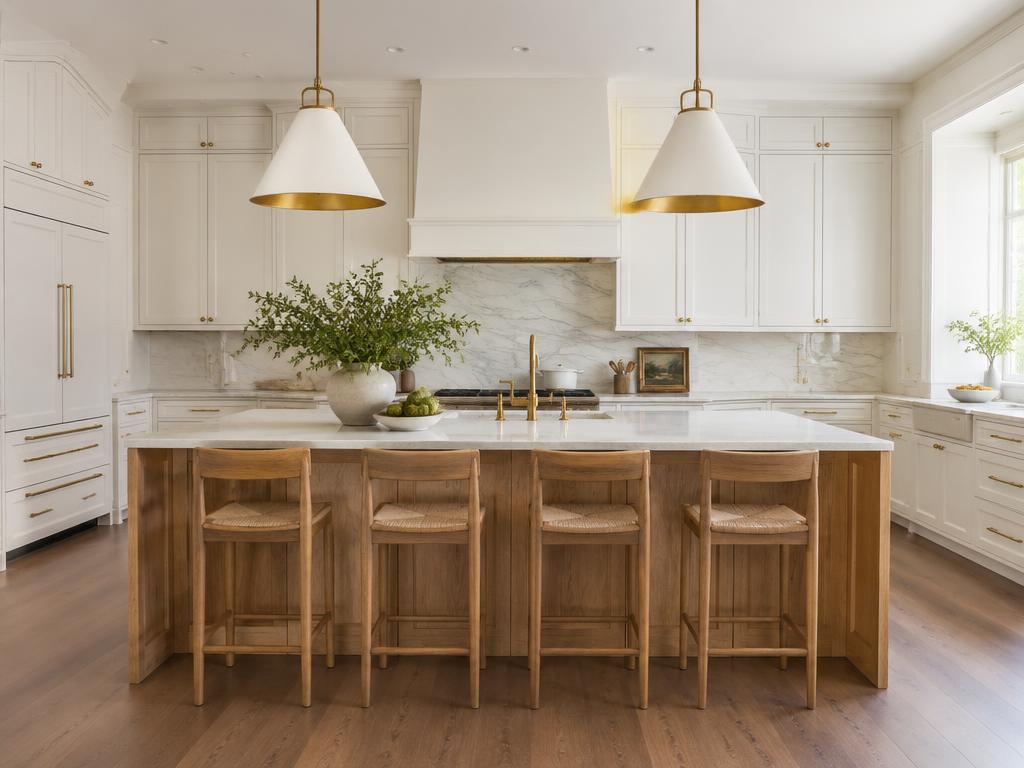
White kitchen remodel with warm oak island and marble backsplash in Las Vegas
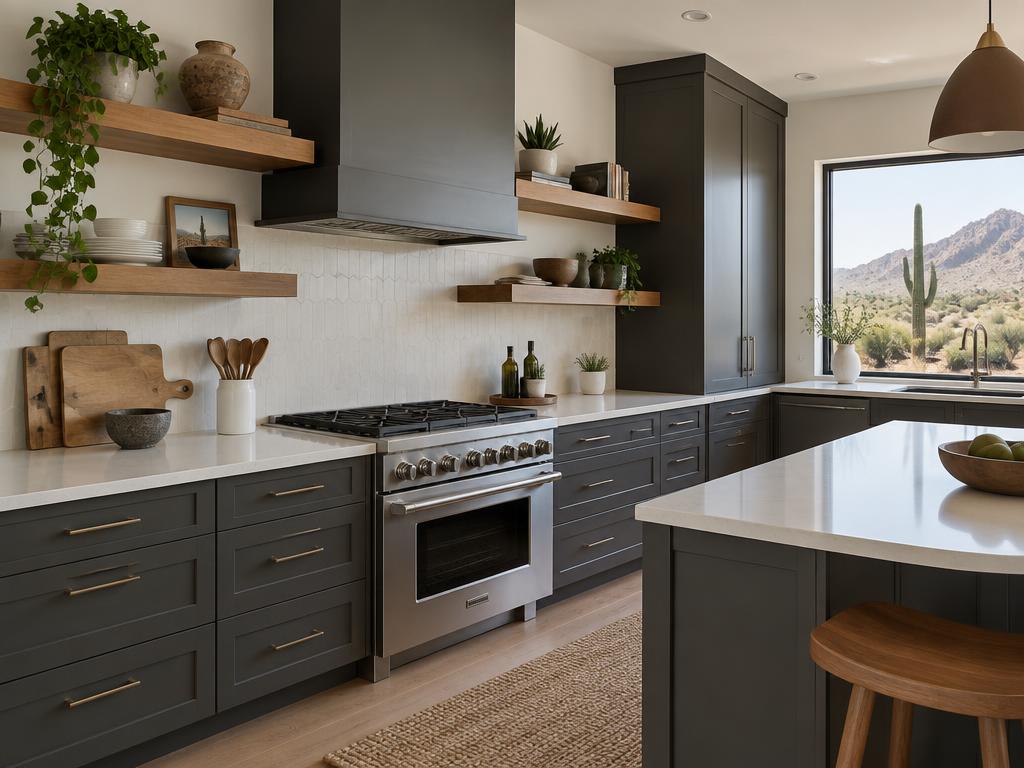
Charcoal kitchen cabinets with quartz countertops and wood shelves in Henderson
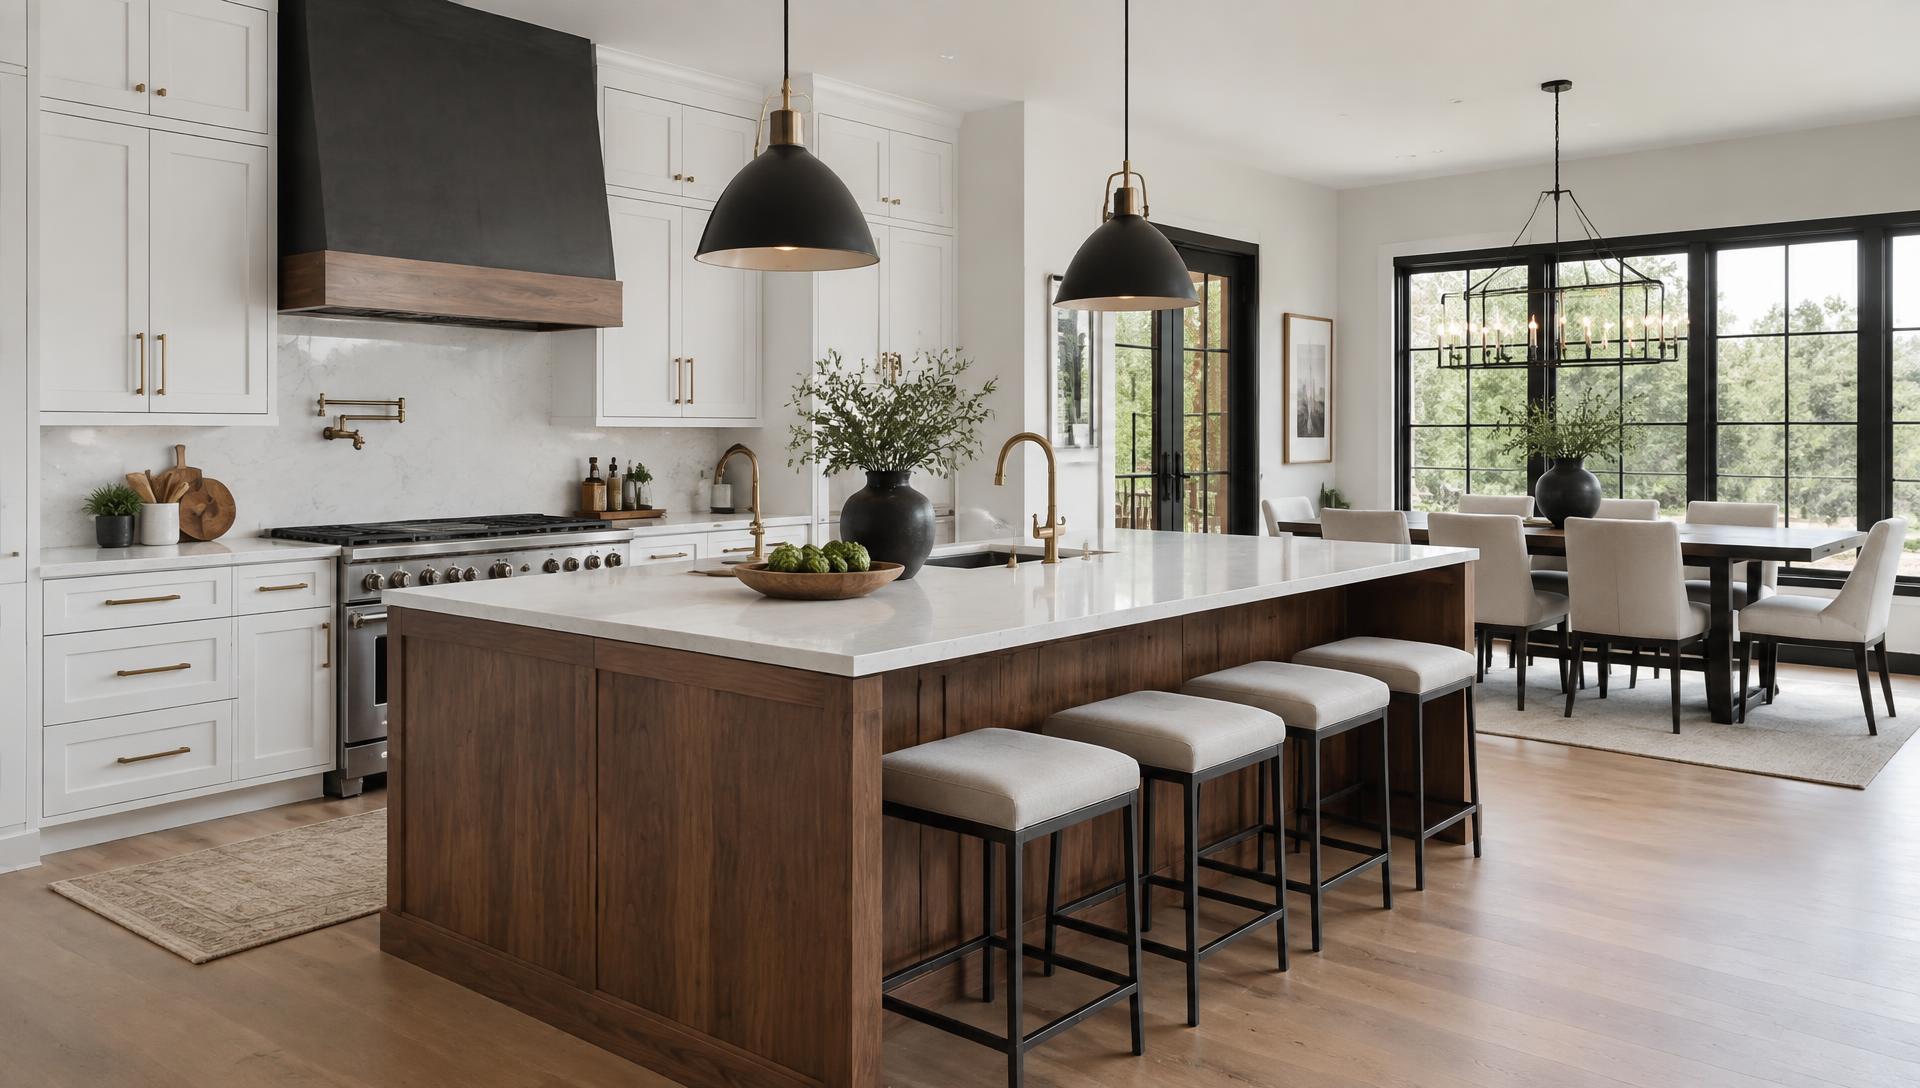
Open-concept kitchen remodel with walnut island and black pendant lighting in Summerlin
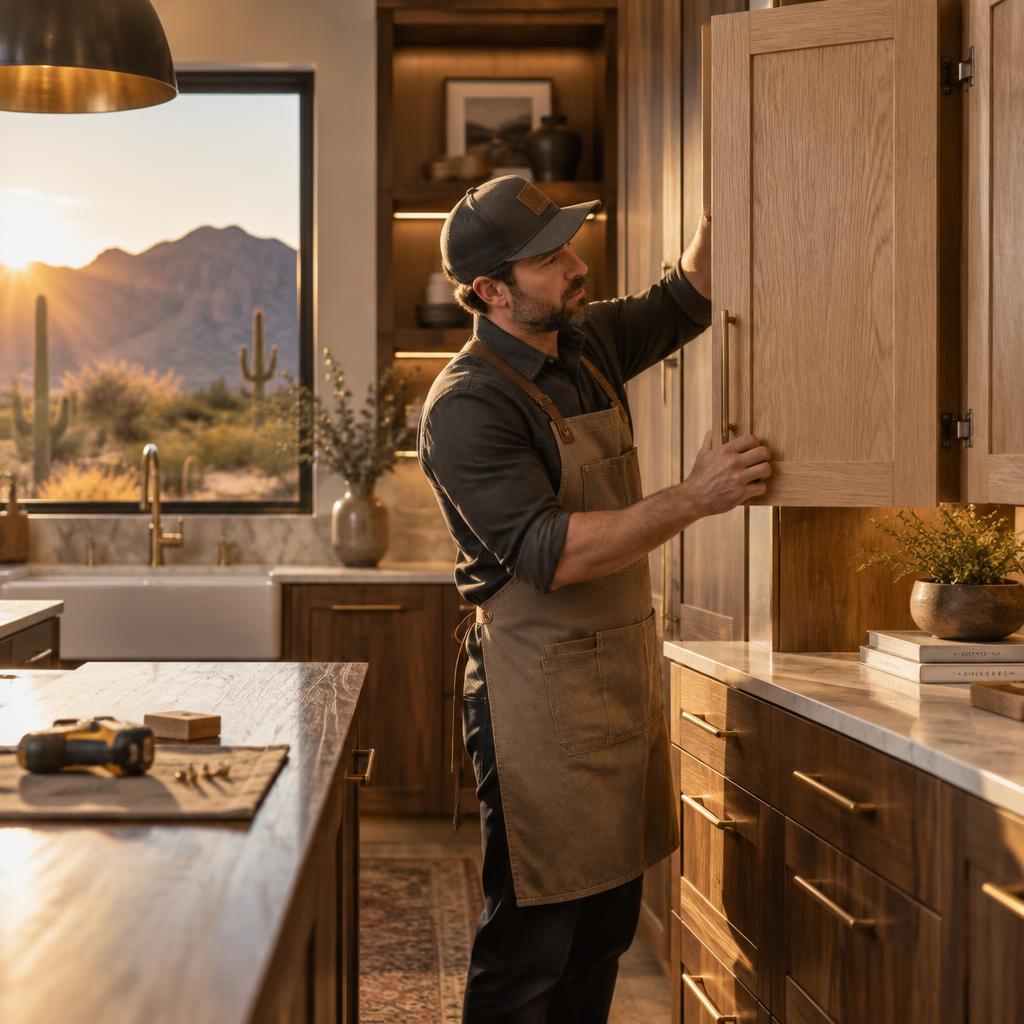
Cabinet installation during a North Las Vegas kitchen remodel

Want your kitchen in this gallery?

Start with a free in-home estimate anywhere in the Las Vegas valley.

Get a Free Estimate
Call Now Free Estimate